A whole house, generated from a floor plan: every stud, plate,
rafter and nail placed by a generator, sized against the code that governs it, and
counted in a material takeoff that moves when the plan moves. Change the width and
the ceiling joists get deeper because the span did — nobody types a number.
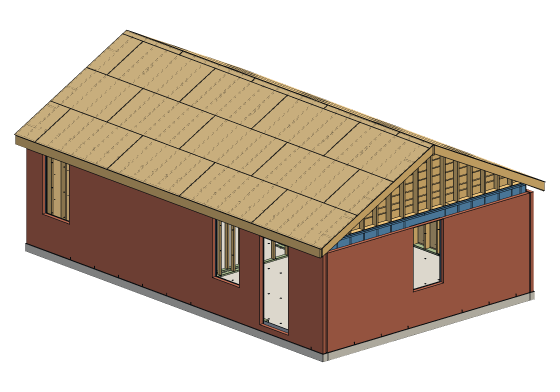 HOUSE-1
The whole house
32'-0" x 20'-0" · brick veneer on a wrapped and sheathed frame, six windows and a front door, a 6:12 gable roof — every stick, sheet and tie generated
849 parts · 24 steps · 4 named variants · generated from a floor plan
HOUSE-1
The whole house
32'-0" x 20'-0" · brick veneer on a wrapped and sheathed frame, six windows and a front door, a 6:12 gable roof — every stick, sheet and tie generated
849 parts · 24 steps · 4 named variants · generated from a floor plan
How a house is actually put together, assembly by assembly. Each
detail is a small, buildable 3D model you can orbit, section and step through in
construction sequence, with a 2D sheet sliced from the same geometry — so the
model and the drawing cannot disagree.
Every CODE citation is read against the adopted edition and
stamped with when and where it was read: 333 of 333 across the
register today. A citation nobody has read does not get a code badge here.
Every callout is labelled CODE or PRACTICE: a
prescriptive requirement with a citation attached, or trade convention a good
crew does anyway. That distinction is the thing a static detail book cannot
make.
The library it is built out of
Seventeen details, each one a small buildable model with its own
citations, sequence and sheets. They are not illustrations of the house — they
are where its geometry was verified before a generator was allowed to produce
it at scale.
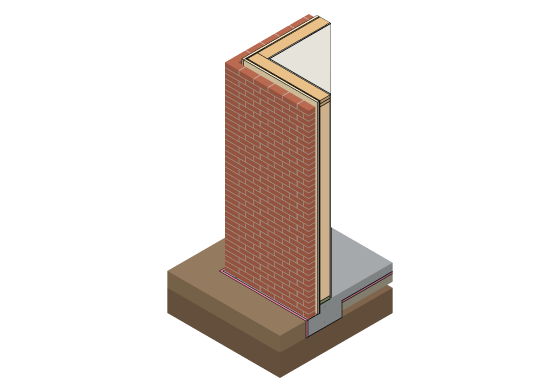 RCD-001
California Corner
2x6 · SLAB ON GRADE · BRICK VENEER
27 steps · 4 sheets · 17/17 citations read
RCD-001
California Corner
2x6 · SLAB ON GRADE · BRICK VENEER
27 steps · 4 sheets · 17/17 citations read
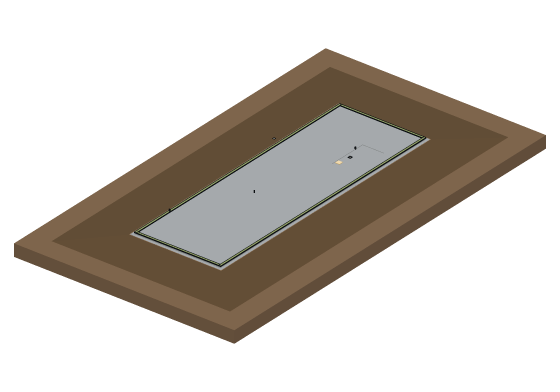 RCD-002
Slab on grade, full
20'-0" x 60'-0" · STIFFENED SLAB · ROUGH-IN CAST IN
18 steps · 4 sheets · 19/19 citations read
RCD-002
Slab on grade, full
20'-0" x 60'-0" · STIFFENED SLAB · ROUGH-IN CAST IN
18 steps · 4 sheets · 19/19 citations read
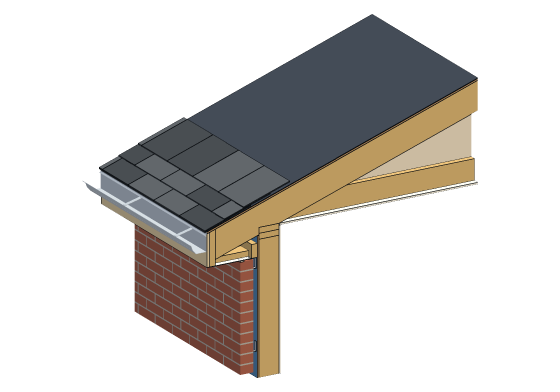 RCD-003
Eave, soffit and gutter
4:12 · 2x6 WALL · BRICK VENEER · 12" OVERHANG · K-STYLE GUTTER
21 steps · 4 sheets · 28/28 citations read
RCD-003
Eave, soffit and gutter
4:12 · 2x6 WALL · BRICK VENEER · 12" OVERHANG · K-STYLE GUTTER
21 steps · 4 sheets · 28/28 citations read
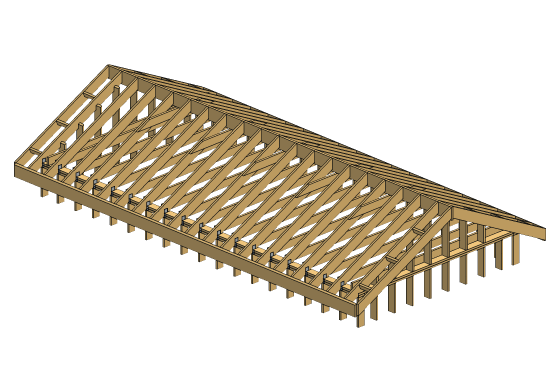 RCD-004
Gable roof framing
24'-0" x 12'-0", adjustable pitch, ridge board or ridge beam
11 steps · 4 sheets · parametric · 14/14 citations read
RCD-004
Gable roof framing
24'-0" x 12'-0", adjustable pitch, ridge board or ridge beam
11 steps · 4 sheets · parametric · 14/14 citations read
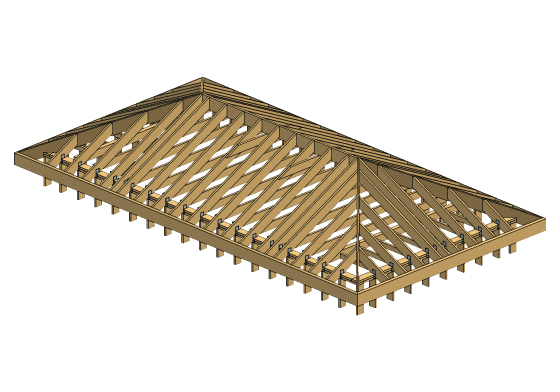 RCD-005
Hip roof framing
24'-0" x 12'-0", equal pitch on four slopes, adjustable 3:12 to 16:12
11 steps · 4 sheets · parametric · 15/15 citations read
RCD-005
Hip roof framing
24'-0" x 12'-0", equal pitch on four slopes, adjustable 3:12 to 16:12
11 steps · 4 sheets · parametric · 15/15 citations read
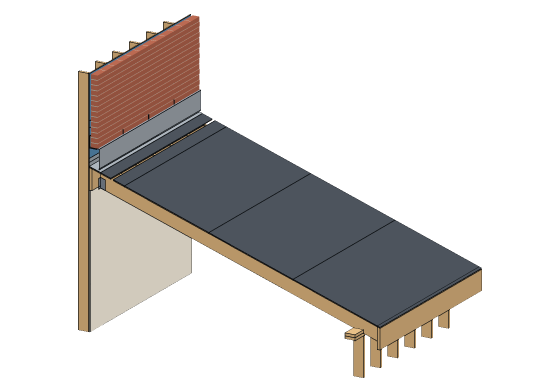 RCD-006
Shed roof framing
12'-0" LEAN-TO · LEDGER ON AN EXISTING BRICK WALL · 1:12 TO 6:12
28 steps · 5 sheets · parametric · 28/28 citations read
RCD-006
Shed roof framing
12'-0" LEAN-TO · LEDGER ON AN EXISTING BRICK WALL · 1:12 TO 6:12
28 steps · 5 sheets · parametric · 28/28 citations read
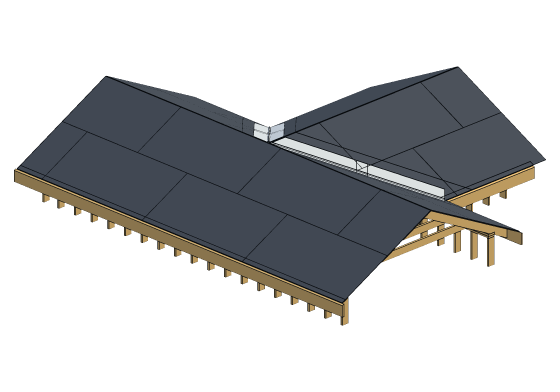 RCD-007
Valley framing and the open valley
24'-0" x 12'-0" WITH AN EQUAL-SPAN ELL · FRAMED OR CALIFORNIA VALLEY · 1:12 TO 12:12
16 steps · 4 sheets · parametric · 18/18 citations read
RCD-007
Valley framing and the open valley
24'-0" x 12'-0" WITH AN EQUAL-SPAN ELL · FRAMED OR CALIFORNIA VALLEY · 1:12 TO 12:12
16 steps · 4 sheets · parametric · 18/18 citations read
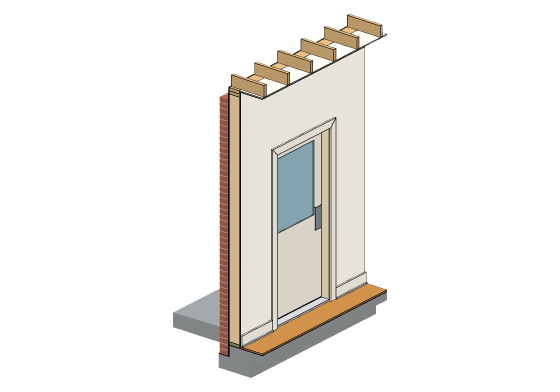 RCD-008
Exterior door opening
3'-0" x 6'-8" ENTRY DOOR · SLAB AND LANDING · SWITCHABLE WALL, INSULATION AND CLADDING
31 steps · 5 sheets · parametric · 34/34 citations read
RCD-008
Exterior door opening
3'-0" x 6'-8" ENTRY DOOR · SLAB AND LANDING · SWITCHABLE WALL, INSULATION AND CLADDING
31 steps · 5 sheets · parametric · 34/34 citations read
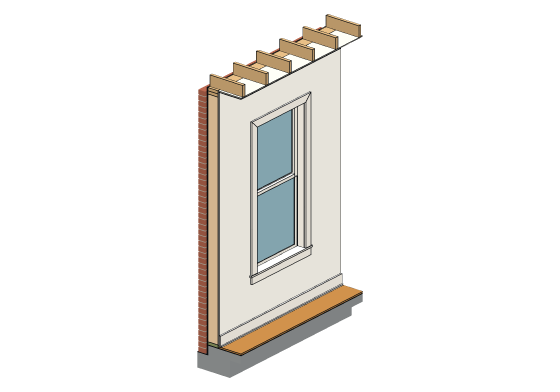 RCD-009
Window opening
3'-0" x 6'-0" SINGLE HUNG · SLAB · SWITCHABLE WALL, INSULATION AND CLADDING
31 steps · 5 sheets · parametric · 28/28 citations read
RCD-009
Window opening
3'-0" x 6'-0" SINGLE HUNG · SLAB · SWITCHABLE WALL, INSULATION AND CLADDING
31 steps · 5 sheets · parametric · 28/28 citations read
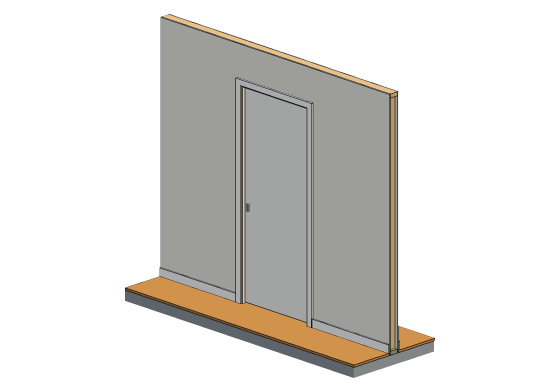 RCD-010
Interior door opening
PREHUNG PASSAGE DOOR · NONBEARING OR BEARING PARTITION · ON SLAB
14 steps · 5 sheets · parametric · 15/15 citations read
RCD-010
Interior door opening
PREHUNG PASSAGE DOOR · NONBEARING OR BEARING PARTITION · ON SLAB
14 steps · 5 sheets · parametric · 15/15 citations read
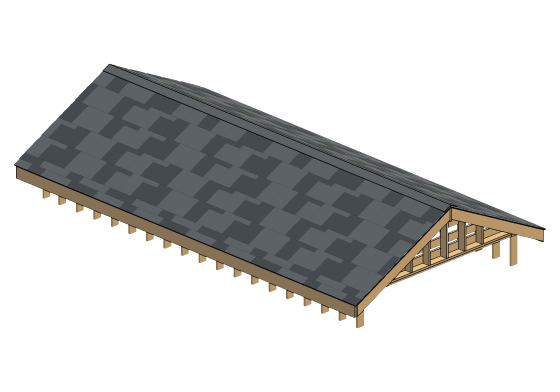 RCD-013
Roof sheathing, insulation and covering
6:12 GABLE · 7/16" OSB 24/16 · SHINGLE, METAL, TILE OR SLATE · VENTED OR COMPACT
13 steps · 6 sheets · parametric · 27/27 citations read
RCD-013
Roof sheathing, insulation and covering
6:12 GABLE · 7/16" OSB 24/16 · SHINGLE, METAL, TILE OR SLATE · VENTED OR COMPACT
13 steps · 6 sheets · parametric · 27/27 citations read
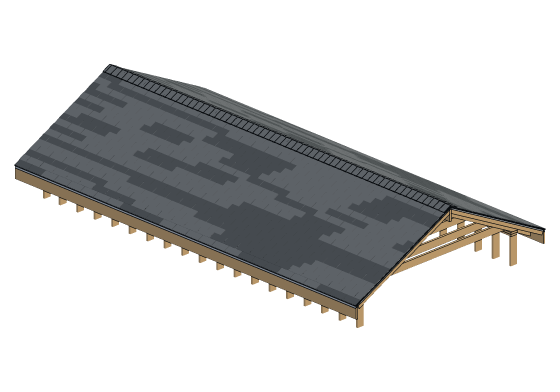 RCD-014
Asphalt shingle roof covering
GABLE · 2:12 TO 12:12 · THREE-TAB OR LAMINATED · DRIP EDGE, UNDERLAYMENT, STARTER, FIELD, RIDGE
9 steps · 5 sheets · parametric · 19/19 citations read
RCD-014
Asphalt shingle roof covering
GABLE · 2:12 TO 12:12 · THREE-TAB OR LAMINATED · DRIP EDGE, UNDERLAYMENT, STARTER, FIELD, RIDGE
9 steps · 5 sheets · parametric · 19/19 citations read
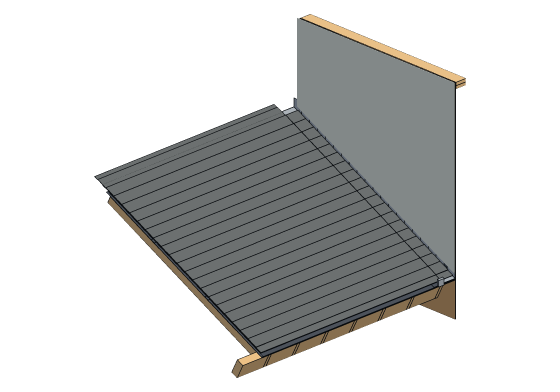 RCD-015
Roof-to-wall intersection
SIDEWALL · STEP FLASHING · COUNTERFLASHING · KICKOUT
11 steps · 4 sheets · parametric · 19/19 citations read
RCD-015
Roof-to-wall intersection
SIDEWALL · STEP FLASHING · COUNTERFLASHING · KICKOUT
11 steps · 4 sheets · parametric · 19/19 citations read
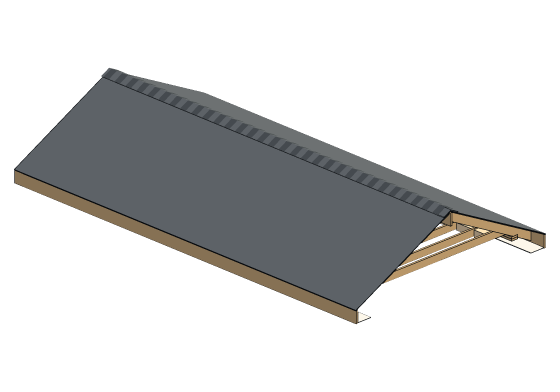 RCD-016
Ridge vent and attic ventilation
THE SLOT · THE VENT · AND THE OTHER END OF THE ATTIC
8 steps · 5 sheets · parametric · 15/15 citations read
RCD-016
Ridge vent and attic ventilation
THE SLOT · THE VENT · AND THE OTHER END OF THE ATTIC
8 steps · 5 sheets · parametric · 15/15 citations read
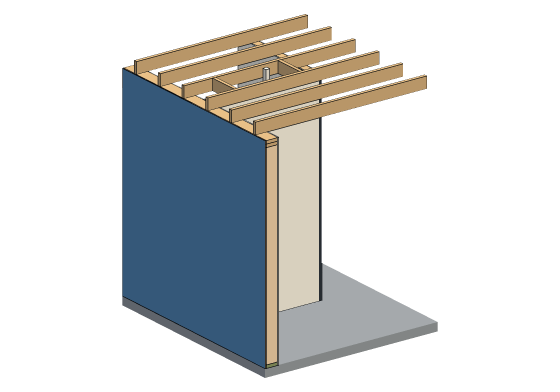 RCD-019
Interior partition
NONBEARING · TEE, CORNER AND FIREBLOCKING · ON SLAB
19 steps · 6 sheets · parametric · 18/18 citations read
RCD-019
Interior partition
NONBEARING · TEE, CORNER AND FIREBLOCKING · ON SLAB
19 steps · 6 sheets · parametric · 18/18 citations read
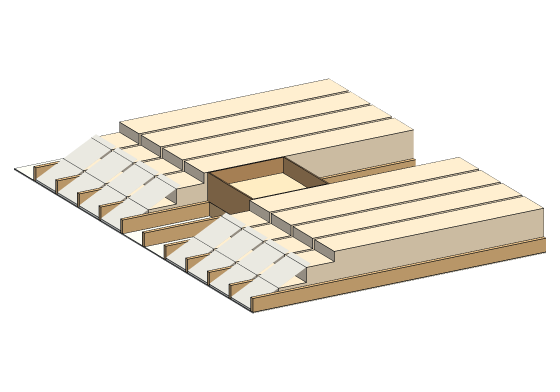 RCD-025
Attic access
THE HATCH · ITS DAM · AND THE R-VALUE NOBODY BUILDS
10 steps · 4 sheets · parametric · 11/11 citations read
RCD-025
Attic access
THE HATCH · ITS DAM · AND THE R-VALUE NOBODY BUILDS
10 steps · 4 sheets · parametric · 11/11 citations read
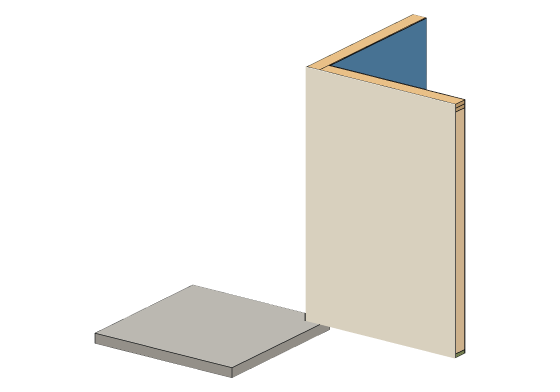 RCD-046
Inside corner
THE REENTRANT CORNER · ONE STUD WHERE A CALIFORNIA CORNER TAKES THREE
11 steps · 3 sheets · 8/8 citations read
RCD-046
Inside corner
THE REENTRANT CORNER · ONE STUD WHERE A CALIFORNIA CORNER TAKES THREE
11 steps · 3 sheets · 8/8 citations read
Planned
Valley framing · Bathroom rough-in and finish · Kitchen cabinets
← Tellurian Design Studio